The Space
Inside The Santa Fe Room
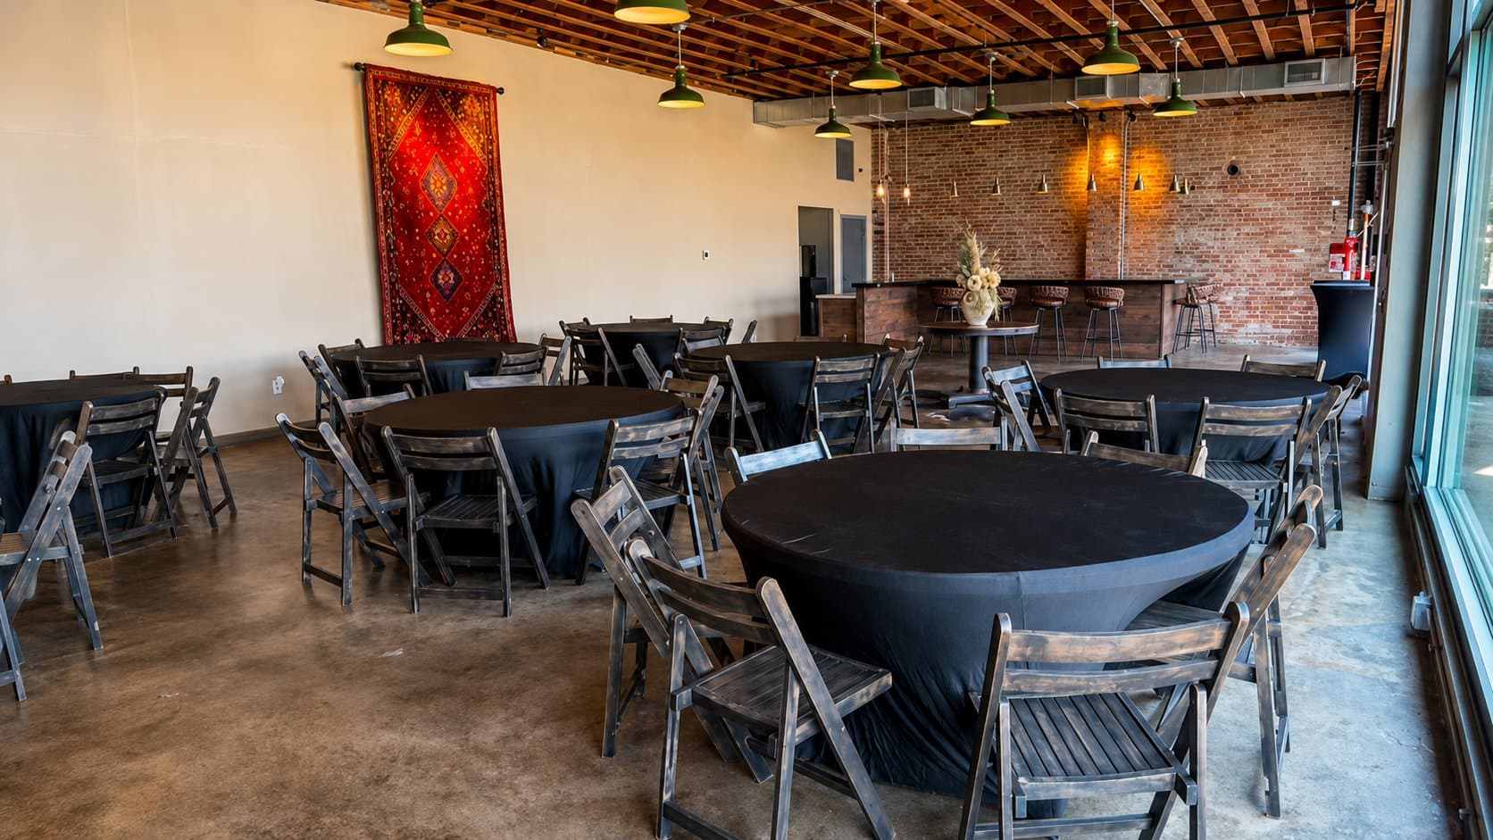
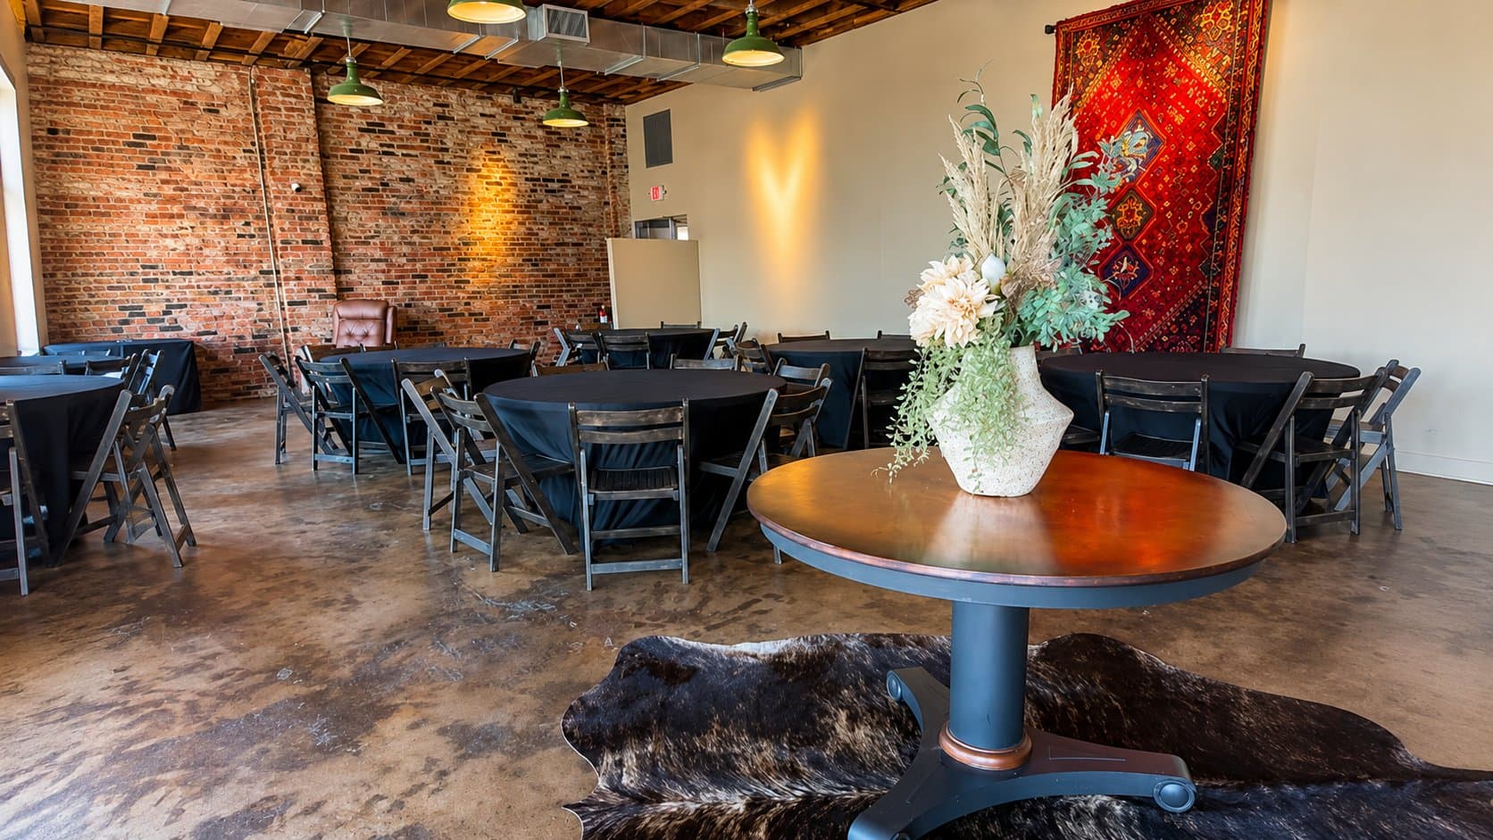
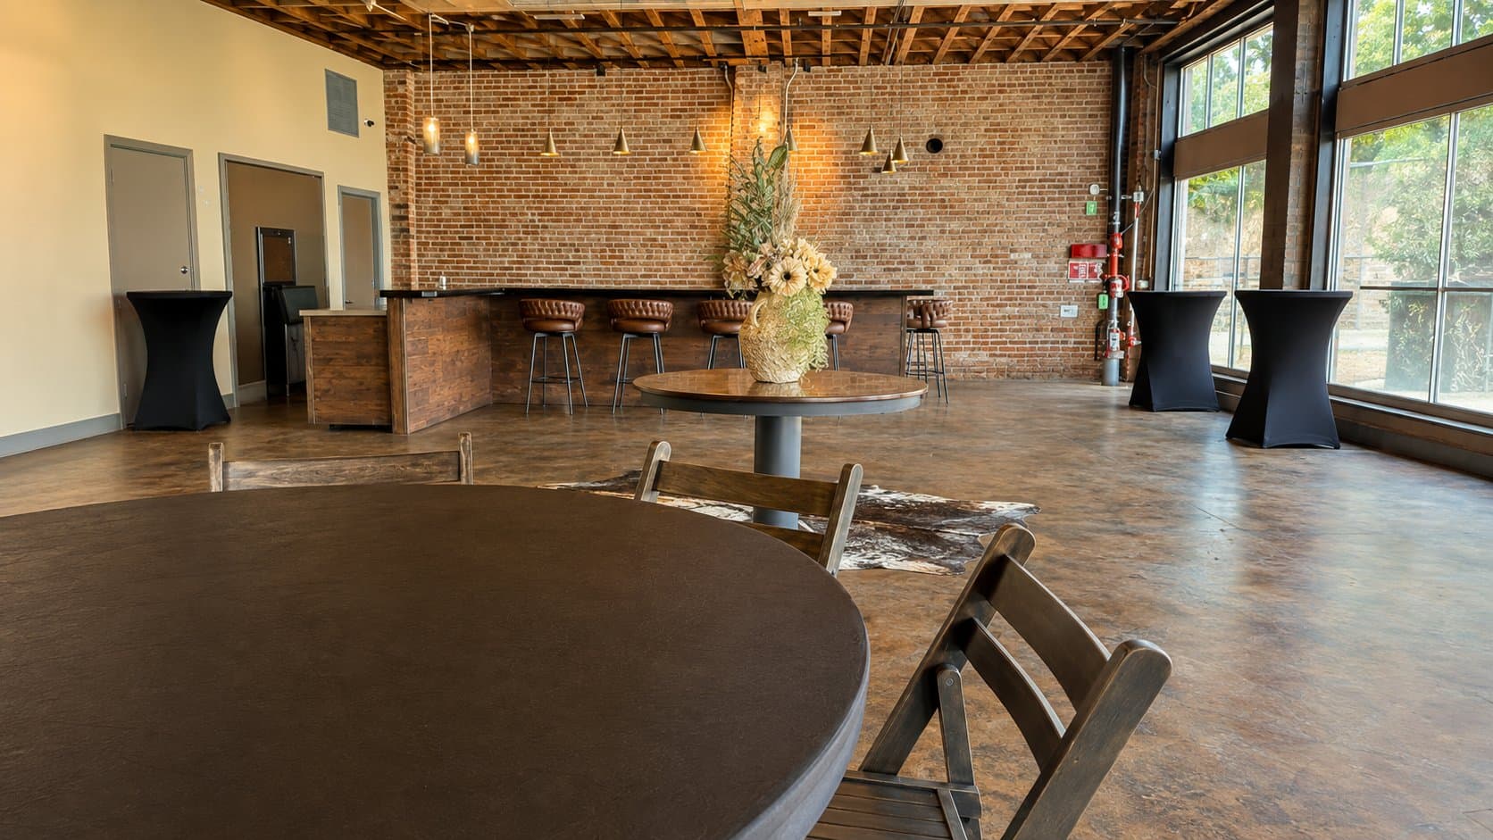
The Santa Fe Room is an open, light-filled room designed to flex with your event — from an intimate 20-person dinner to a 100-guest celebration. Natural light, warm adobe-toned finishes, and a neutral palette mean the space looks great with minimal decor, and even better dressed up for your theme.
Our team handles setup of tables, chairs, and lighting to your floor plan, so you can focus on the parts of the day that matter. Walk through the space with us before booking, or start with a virtual tour below.
At a glance
- Seated capacity
- 60
- Standing capacity
- 100
- Square footage
- 1,800 sq ft
- Layout options
- Banquet, theater, classroom, open-mingle
- Ceiling height
- 12 ft
Amenities
What's included with every booking
Tables, chairs & basic linens included
In-ceiling Bluetooth speakers — connect your own playlist
Adjustable ambient lighting
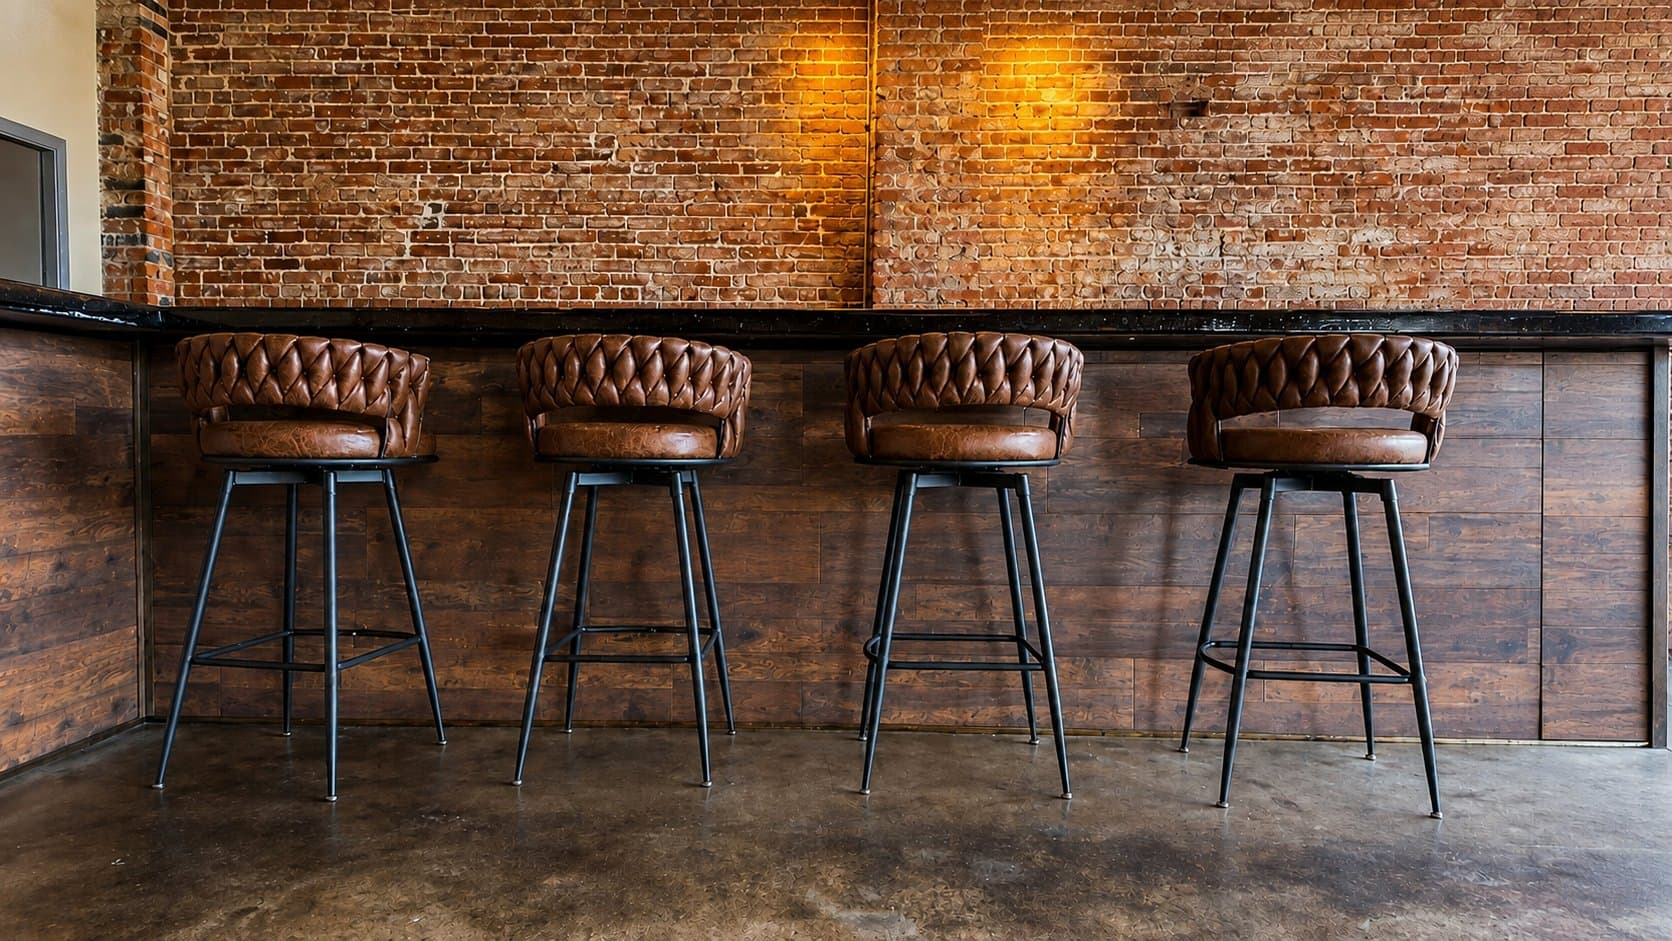
Dedicated bar area
Ice machine on site
Private restrooms
On-site parking
High-speed Wi-Fi
Climate control (heating & air conditioning)
Flexible floor plan — banquet, theater, or open-mingle layouts
ADA accessible entrance & restrooms